Turning Unused Garage Space Into Finished Rooms
Garage Conversions in Oklahoma City for Homes Needing Additional Living Space Without Adding Square Footage
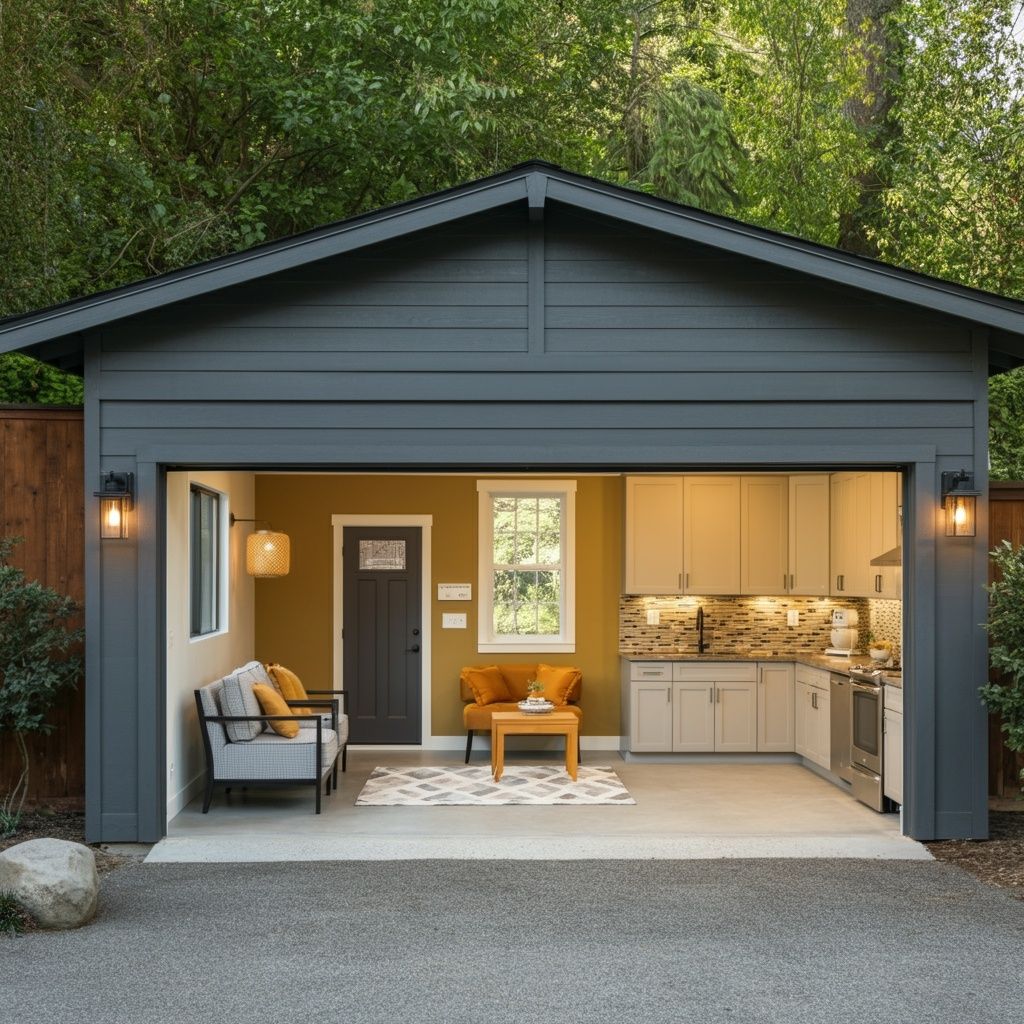
Alpha General Remodeling LLC handles garage conversions in Oklahoma City for homeowners who need extra living space but cannot expand the footprint of their home. You need this work when a garage is used for storage instead of parking, when a growing family requires another bedroom or office, or when you want to add a rental-ready accessory dwelling unit without building new. The service transforms an unfinished, uninsulated garage into a climate-controlled, finished room that matches the rest of your home in function and comfort.
The conversion process includes upgrading wall and ceiling insulation to meet residential standards, sealing concrete floors with appropriate underlayment or subfloor systems, replacing the garage door opening with a finished wall and windows, and extending or adding HVAC to regulate temperature year-round. Electrical work includes running new circuits for outlets, lighting, and any dedicated appliances. If the space will include a bathroom or kitchenette, plumbing lines are routed from existing systems or added where access allows. The finished space can serve as a bedroom, home office, gym, media room, or accessory dwelling unit depending on layout and code requirements.
If you are ready to convert your garage into usable living space in Oklahoma City, reach out to discuss layout options and project timelines.
Building Comfort and Function Into Unfinished Space
Garage conversion work begins by removing the garage door and framing a new exterior wall with windows, entry door, and proper headers to support the load above. Insulation is installed in exterior walls and ceiling cavities, and drywall is hung and finished to match interior rooms. Concrete floors are either sealed and covered with engineered flooring, or a subfloor system is built up to allow for carpet, tile, or hardwood installation. HVAC options include extending existing ductwork if capacity allows, or installing a ductless mini-split system that provides independent climate control without burdening the main furnace or air handler.
After the work is complete, you will notice a room that stays warm in winter and cool in summer without temperature swings. Floors will feel solid and level underfoot, walls will be smooth and paintable, and the space will include functional lighting, outlets, and switches in convenient locations. If plumbing was added, you will have a working sink, toilet, or shower that drains and supplies water reliably. The finished room will look and feel like it was always part of the house.
This service requires permitting and inspections to ensure compliance with local building codes, including egress window requirements for bedrooms, electrical load calculations, and structural header sizing. Zoning rules in Oklahoma City may restrict certain uses such as accessory dwelling units depending on lot size and occupancy limits. Conversion timelines typically range from three to six weeks depending on the complexity of HVAC, plumbing, and finish details.
Questions Homeowners Ask About Garage Conversions
Homeowners often want to know whether their garage can be legally converted, how climate control will be managed, and what the finished space can be used for. The answers depend on existing home systems, local zoning rules, and the intended function of the new room.
If you want to add functional living space without expanding your home's footprint, contact Alpha General Remodeling LLC to discuss your garage conversion options in Oklahoma City. The process begins with an evaluation of your existing garage structure and home systems.